Plymouth · Massachusetts
Offered at
$1,325,000
21 Monisa Kay Drive
A private, resort-caliber retreat set back from the road — heated pool, sprawling deck and sunlit interiors built for gathering.
- $1,325,000
- List Price
- ~3,800 sq ft
- Living Space
- 4
- Bedrooms
- 2.5
- Bathrooms
- ~0.58 Acres
- Lot Size
The Residence
Quiet on the outside. Made for company on the inside.
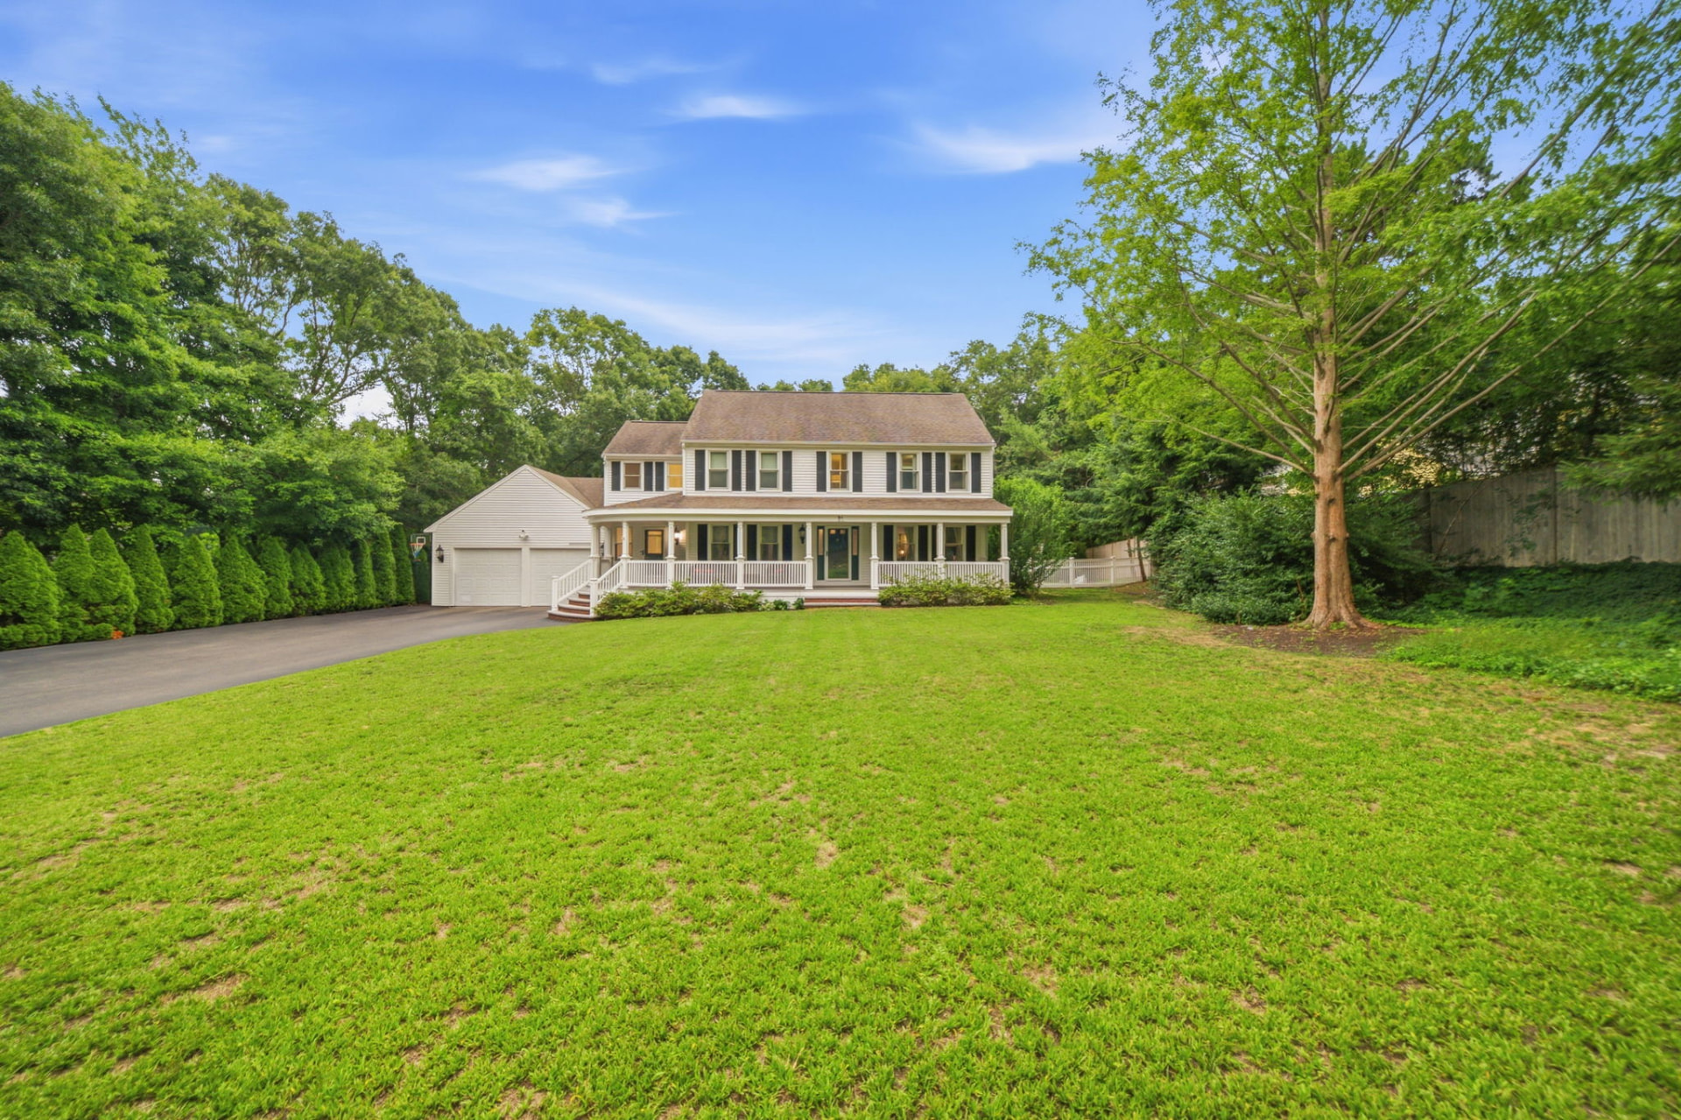
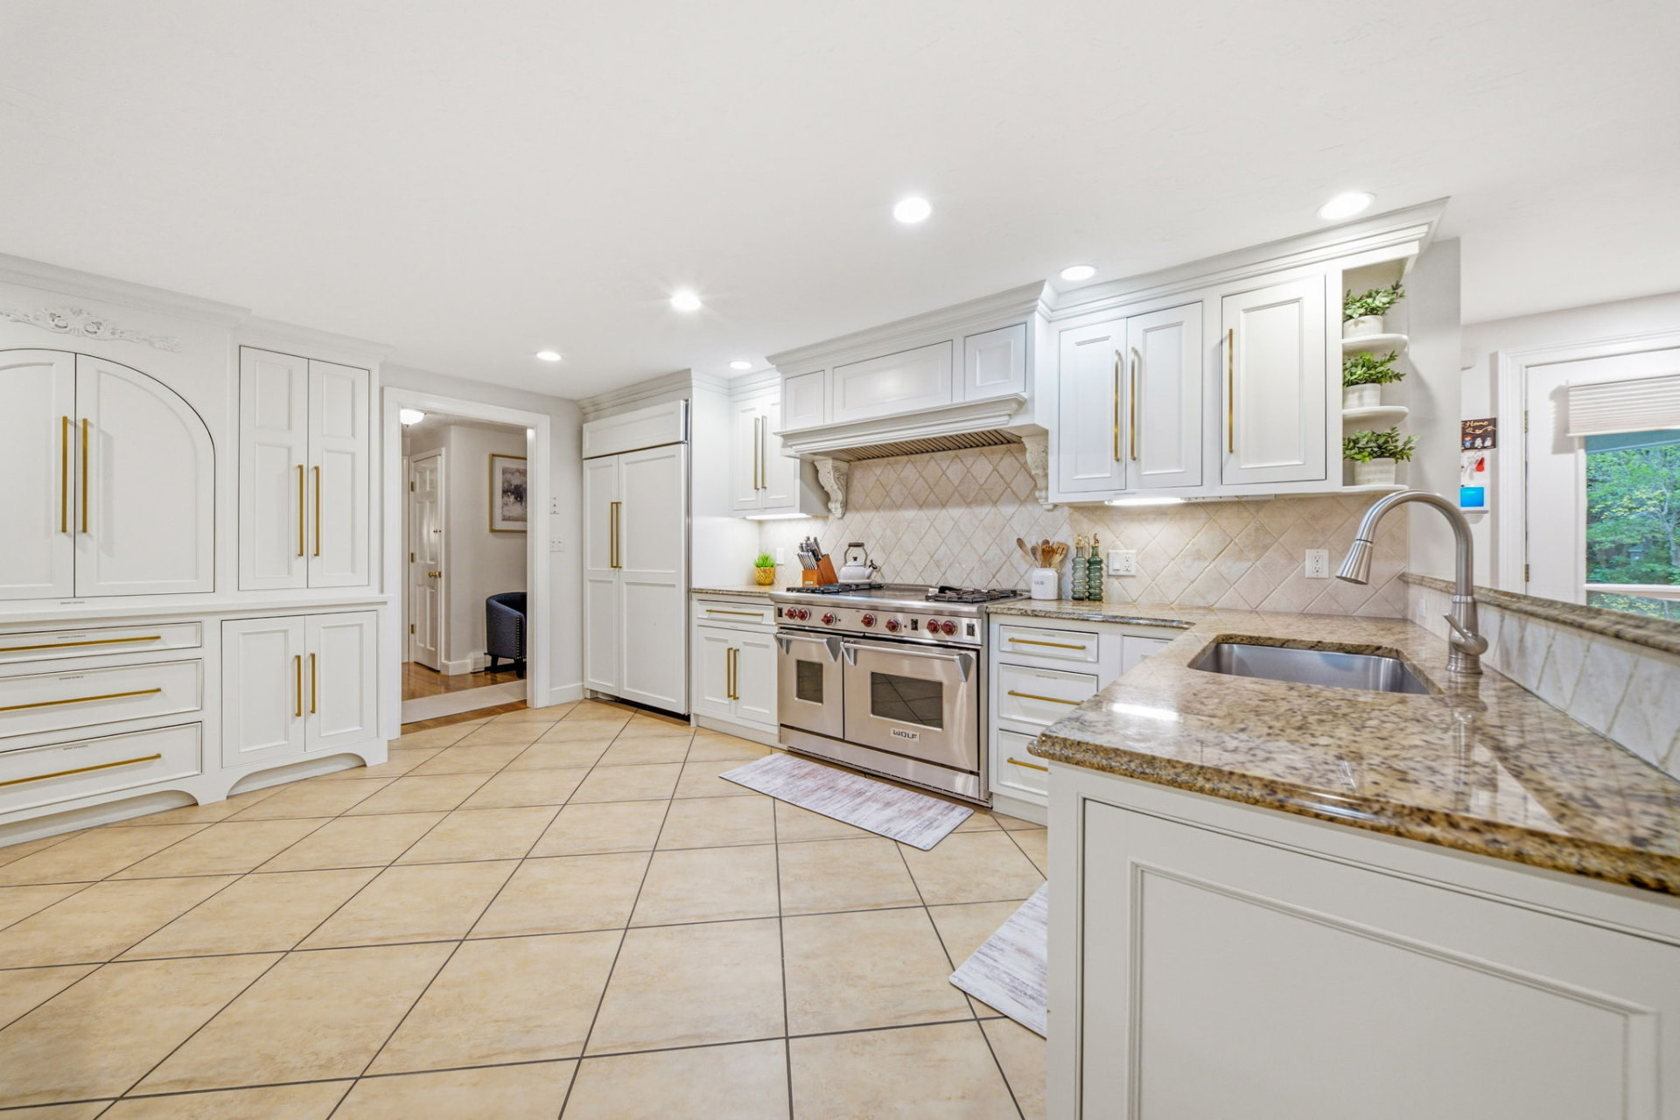
Tucked into an established Plymouth neighborhood, this thoughtfully designed home welcomes you with abundant natural light, soaring ceilings, and open-concept living spaces that flow effortlessly from room to room.
A dedicated first-floor office offers privacy for remote work, while the partially finished lower level adapts to whatever your lifestyle demands — already including a media room, with open space ready to become a gym, music studio, workshop, craft room, or extra storage.
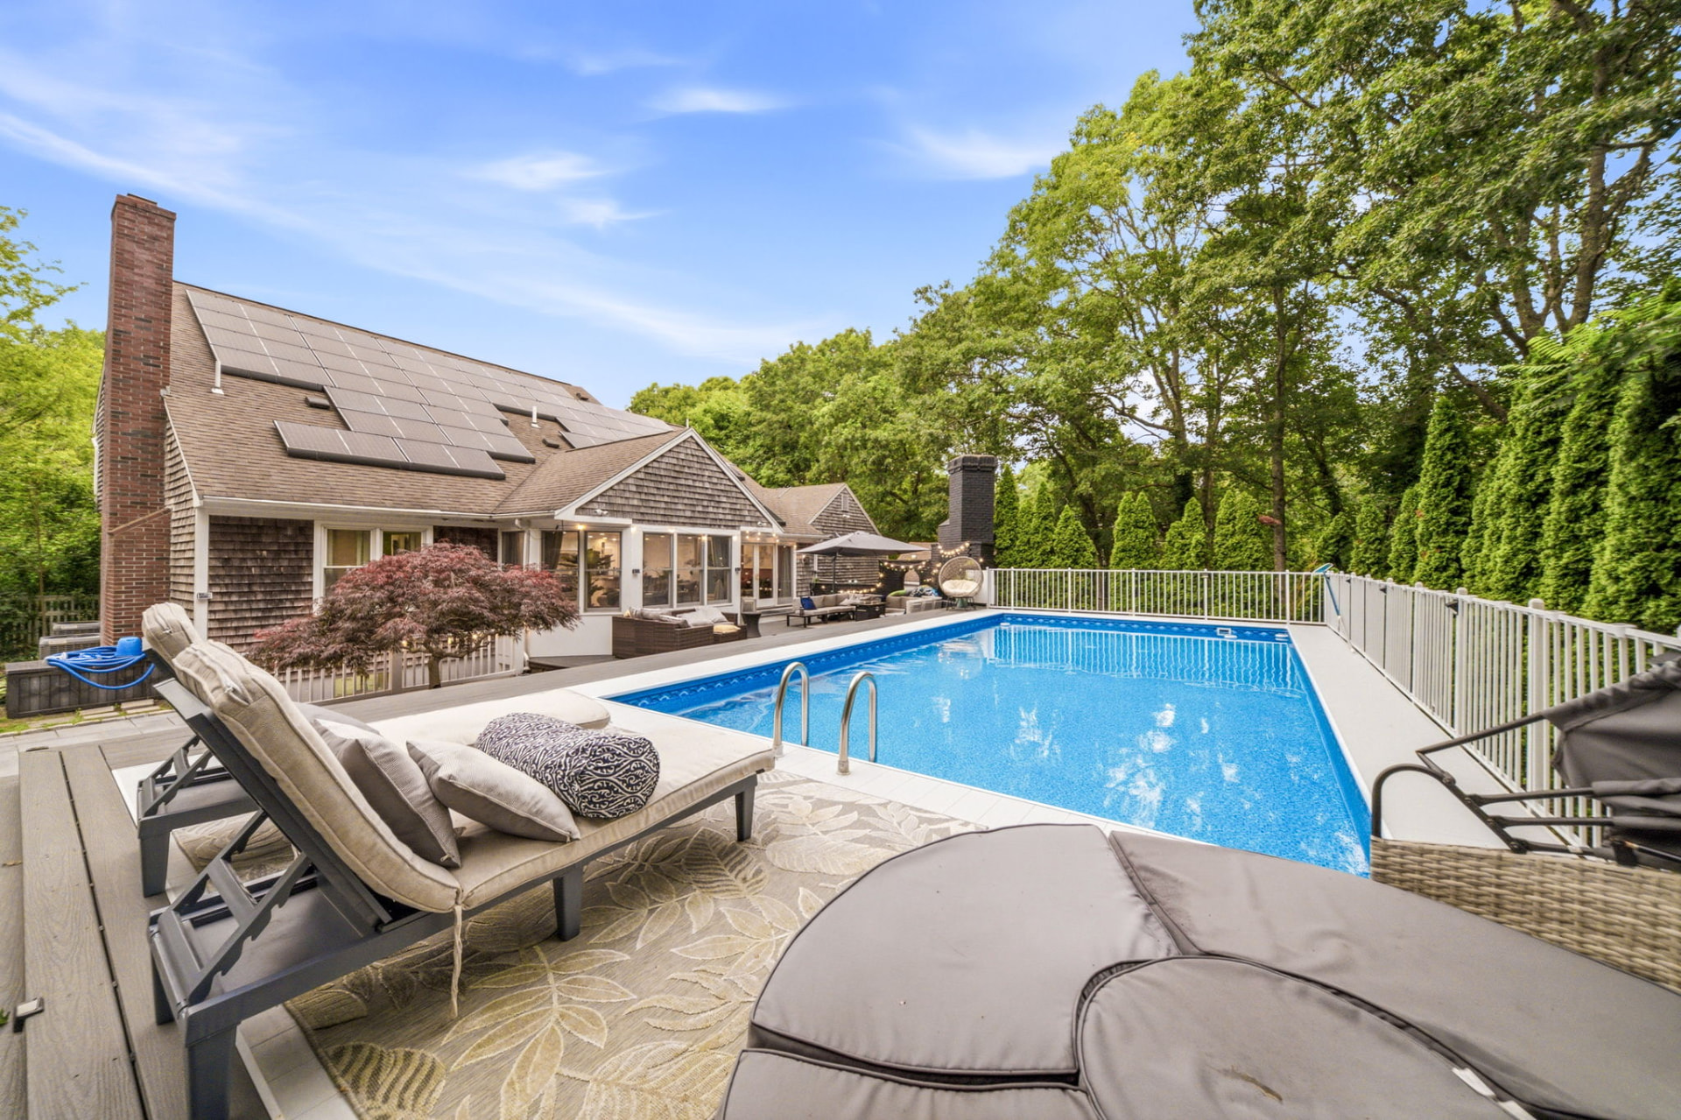
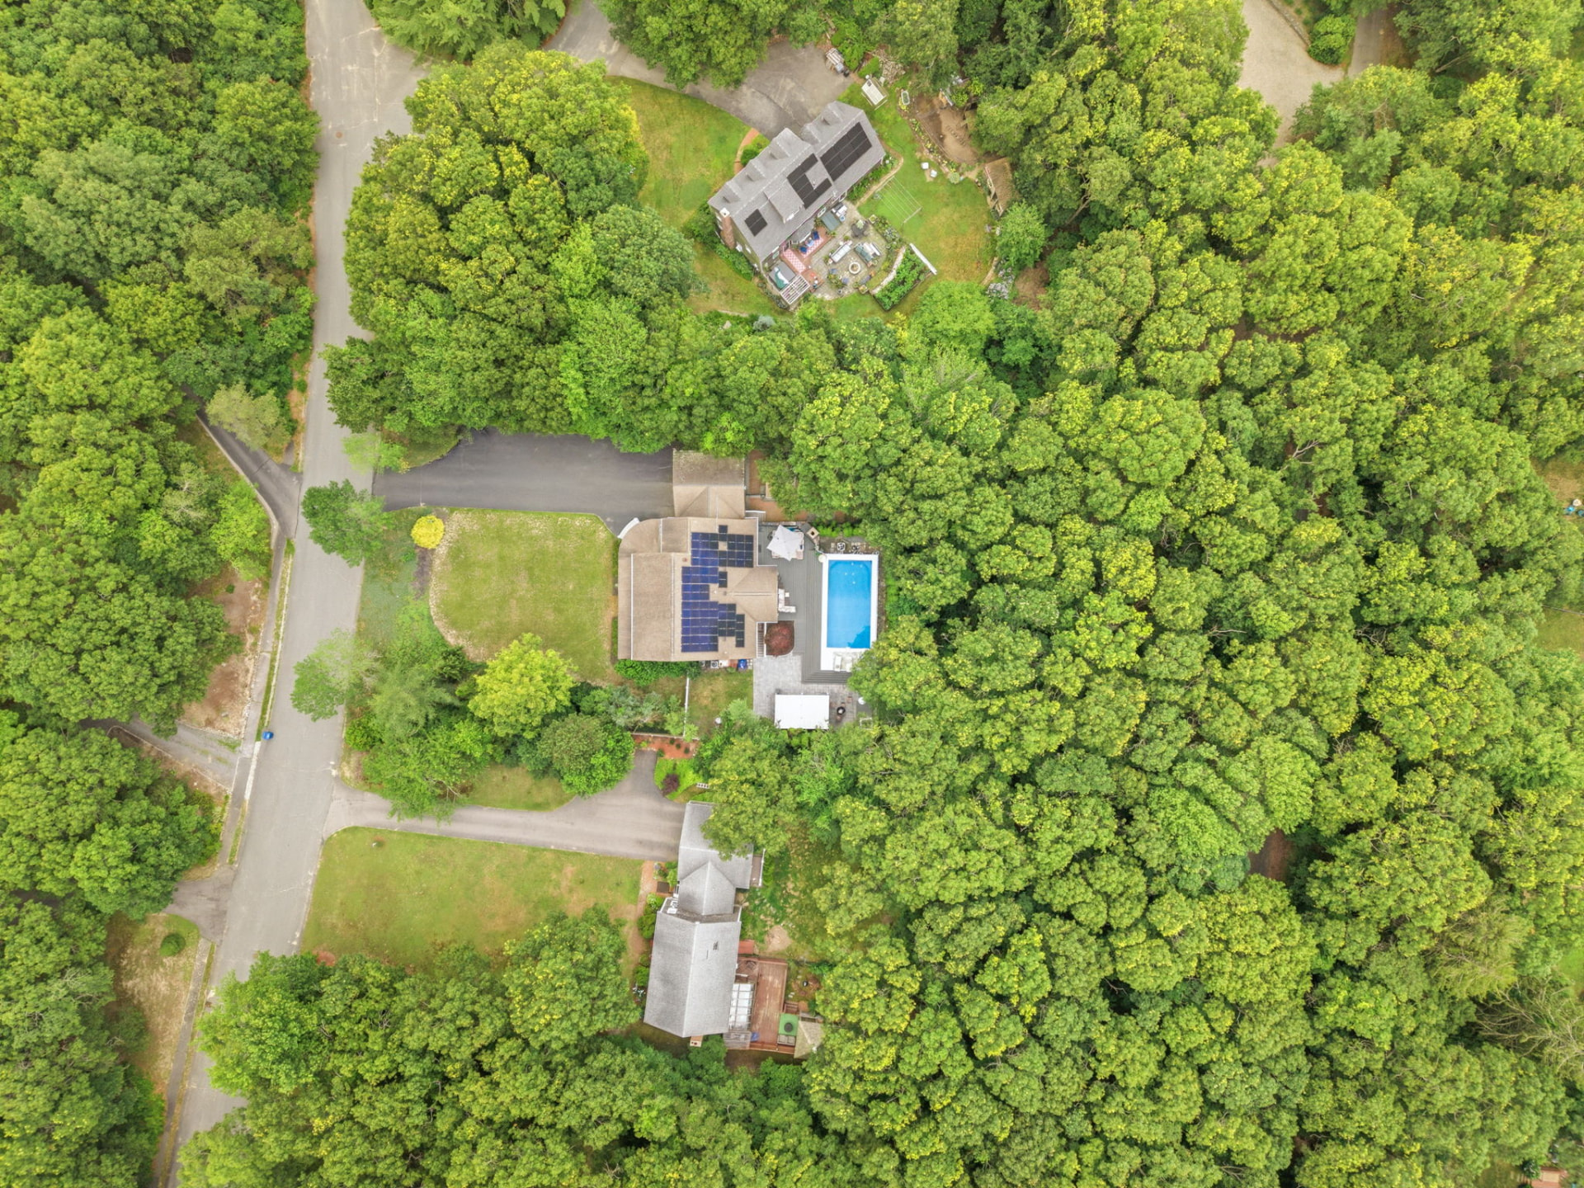
Outdoors, the backyard becomes an extension of the home: an expansive composite deck, heated above-ground pool, and a wood-burning fireplace create a private setting for both lively gatherings and quiet evenings.
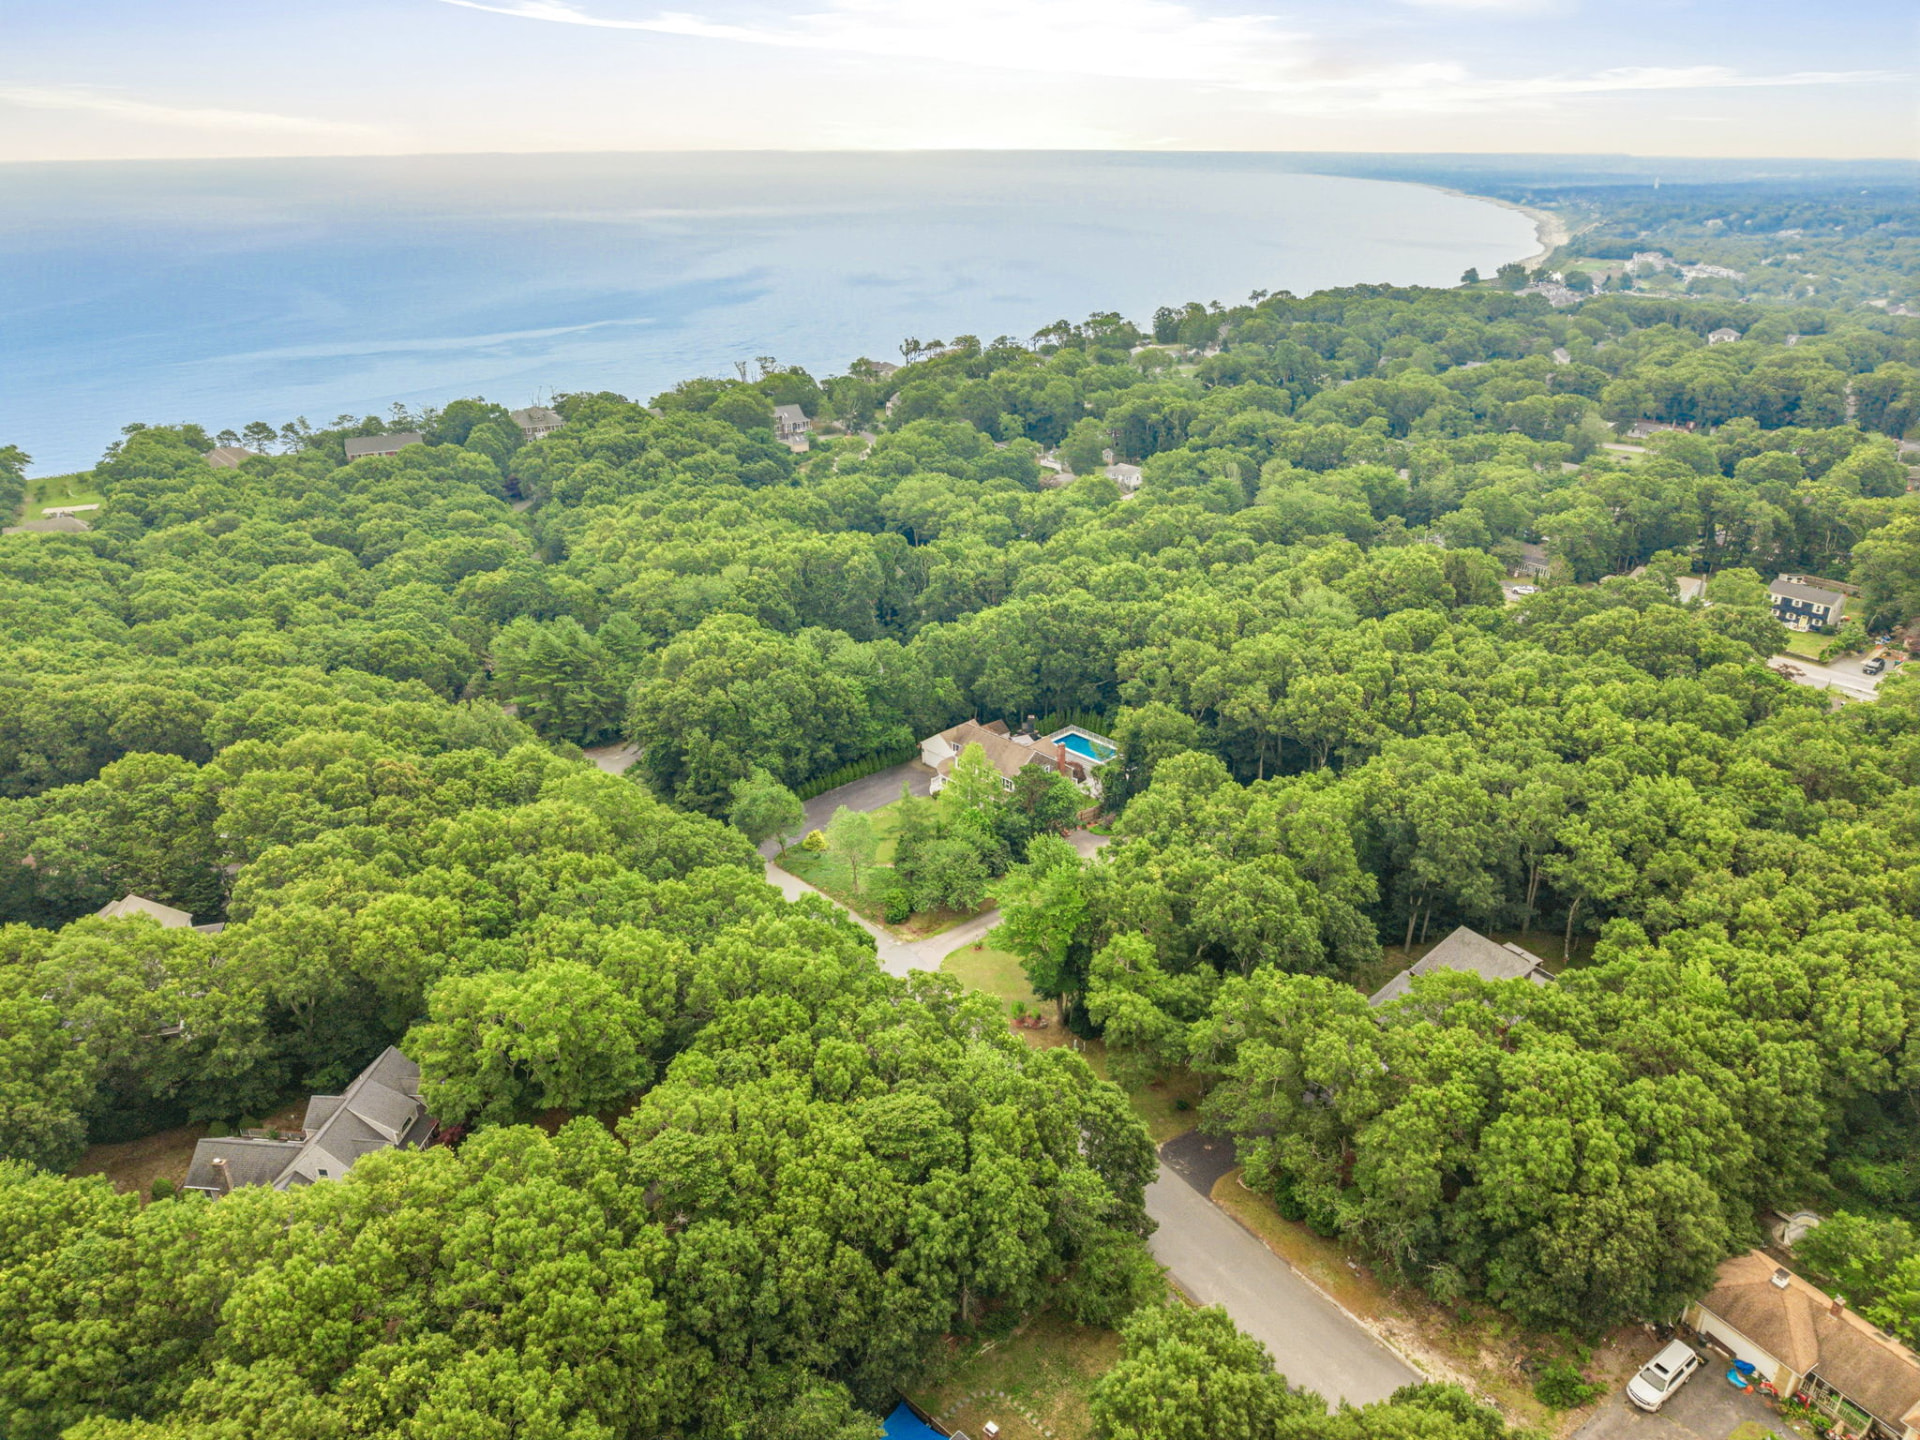
Best of all, you're minutes from the Plymouth waterfront and an easy drive to Cape Cod — giving you coastal New England at your doorstep.
Interior Features
Designed for the way you live today
Open-Concept Living
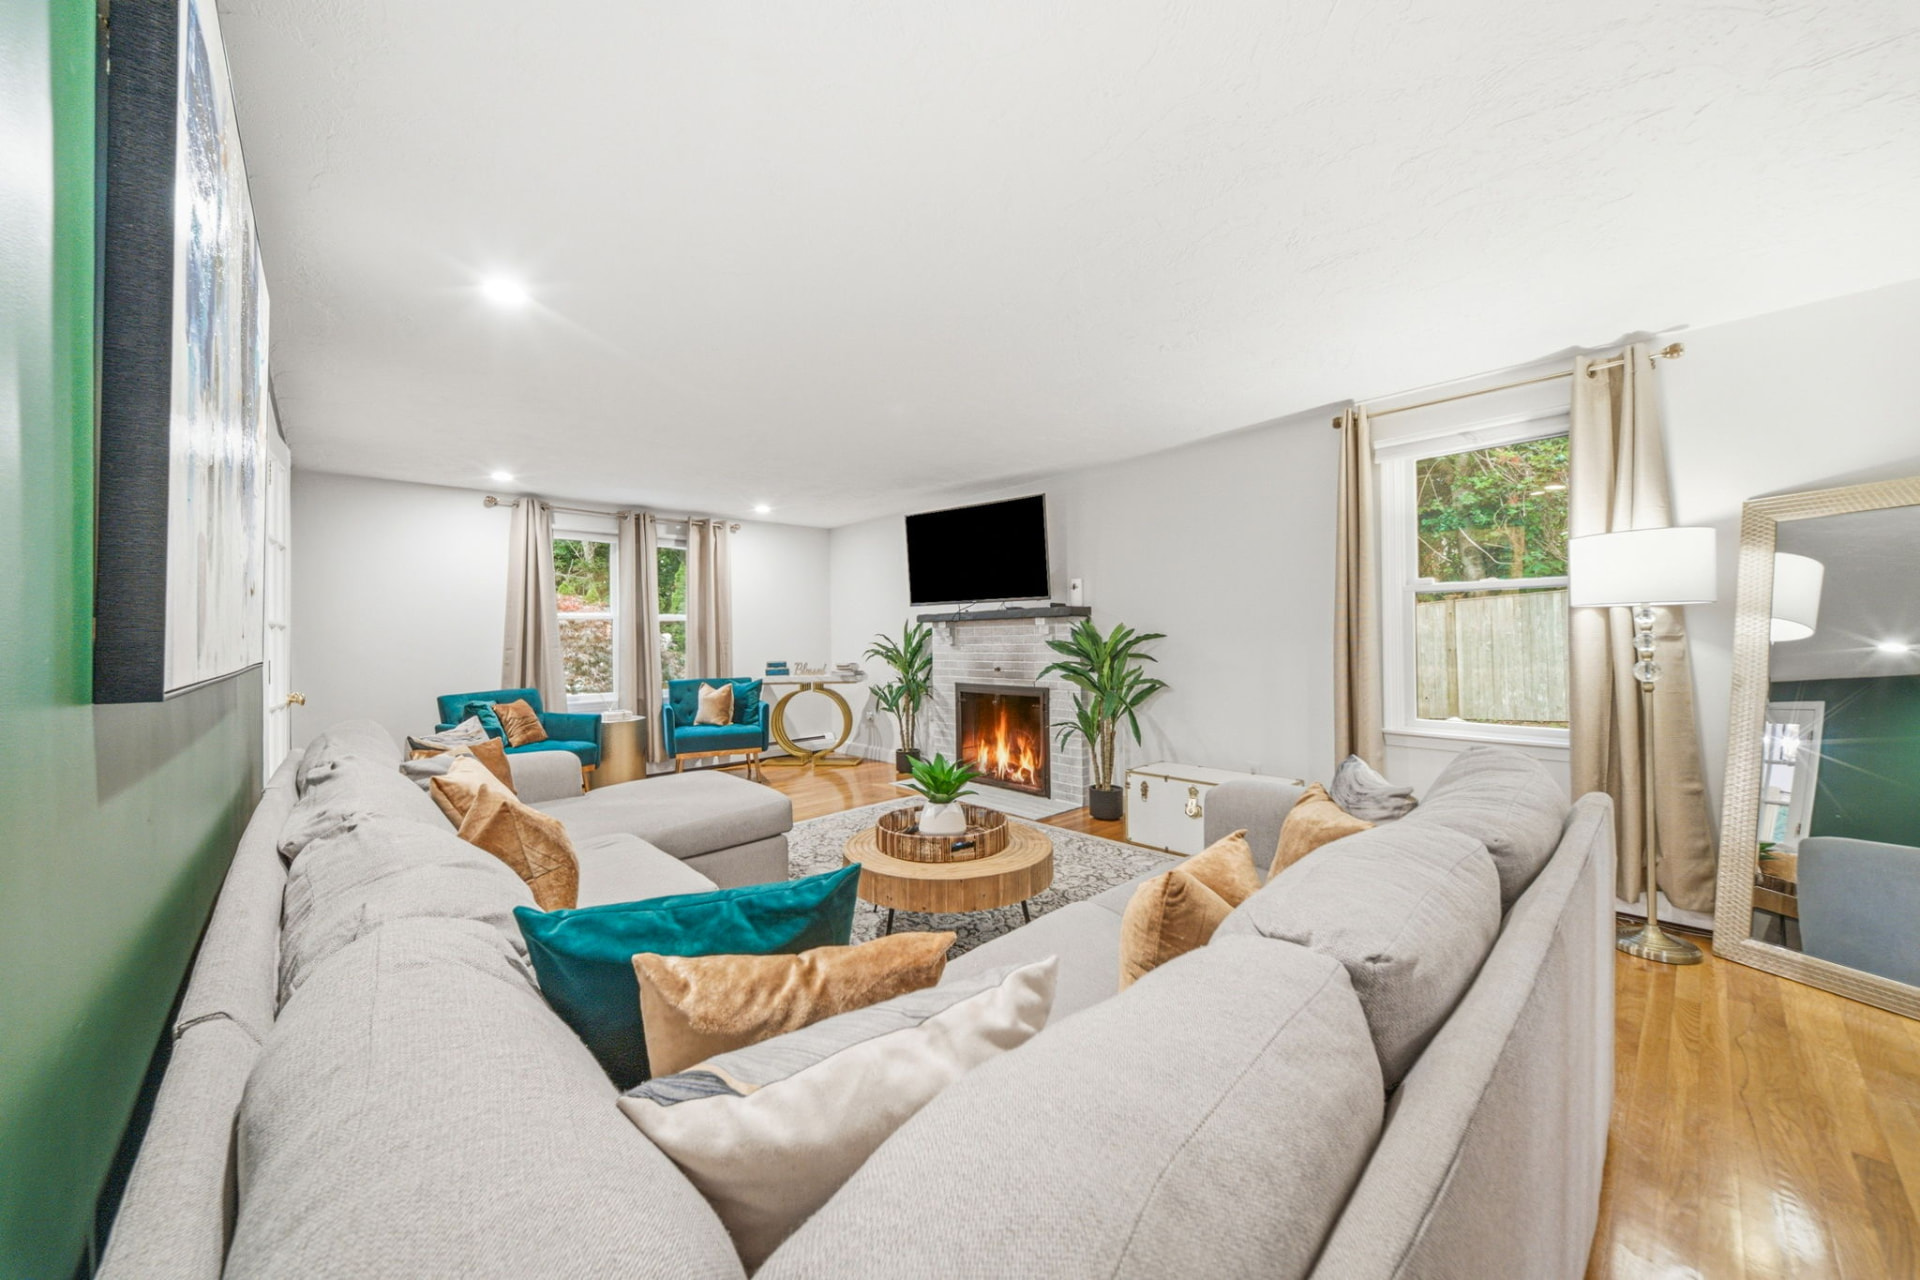
Spacious flowing areas with soaring family room ceilings and built-in ceiling speaker system.
Two Fireplaces
A wood-burning interior fireplace plus an outdoor wood-burning fireplace for year-round ambiance.
Hardwood & Tile Flooring
Beautiful hardwood and tile surfaces throughout the main living spaces.
Dedicated Home Office
First-floor office with French doors — ideal for remote work, studying, or a private library.
Flexible Lower Level
Partially finished with a media room plus open, adaptable space ready to become a home gym, music studio, workshop, craft room, or additional storage.
Heated Two-Car Garage
Built-in storage with direct access to the home for convenience in every season.
Outdoor Living
Your own private escape
Expansive Composite Deck
Built for entertaining with multiple seating areas and seamless indoor-outdoor flow.
Heated Above-Ground Pool
Integrated into the deck for resort-style relaxation during warmer months.
Outdoor Fireplace
A wood-burning focal point for gatherings under the stars.
Private Backyard
Mature landscaping and multiple entertaining spaces in a peaceful, established neighborhood.
Gallery
Every room, in its best light
The Setting
Wooded privacy, moments from the water
Floor Plans
Three levels of livable space
The listing is advertised at approximately 3,800± sq. ft. based on actual public records. Measured floor plans reflect a considerably larger total of 5,169 sq. ft. across the first floor, second floor and basement. Sizes and dimensions are approximate; buyers should do their own due diligence.
Location
Minutes from Plymouth, Cape Cod & the coast
Enjoy the perfect balance of privacy, convenience, and coastal living. Downtown Plymouth, the waterfront, beaches, shopping, restaurants, Route 3, and local recreation are all within easy reach — and Cape Cod is right around the corner for weekends by the shore.
Historic Downtown Plymouth
Plymouth Waterfront
Cape Cod — just minutes away
Beaches
Shopping & Restaurants
Route 3
Why You'll Love This Home
A home that checks every box
- ✔Spacious, flexible floor plan
- ✔Dedicated home office
- ✔Exceptional indoor/outdoor entertaining
- ✔Heated pool & outdoor fireplace
- ✔Heated garage with built-in storage
- ✔Multiple bonus rooms for today's lifestyle
- ✔Beautifully maintained throughout
- ✔Minutes to Cape Cod & Plymouth waterfront
Private Showings
Arrange your visit to 21 Monisa Kay Drive
Showings are scheduled by appointment. Reach out for pricing, disclosures, floor plans and availability.
Property Inquiry
Send a message or request a viewing time
Jonathan Santana
Premiere Broker Inc.
jonathan@prmbroker.com · (561) 317-2843